Quick checks before you begin
- Label the machine, picker bar and spindle position before parts are mixed
- Record RH or LH only from controlled thread and machine evidence
- Photograph the thread, hex, base, both bushing openings and any damage
- Keep the removed spindle, nut assembly and related collar identified as separate parts
- Quarantine a loose, shifted, cracked or rotating bushing until qualified review
Identify the service assembly before judging wear
A spindle nut with pressed bushings is a service subassembly. It is not the same supply form as a bare picker spindle, a complete spindle assembly, a loose bushing or a dust collar. Official parts literature lists these component groups separately, so an inspection record should do the same.
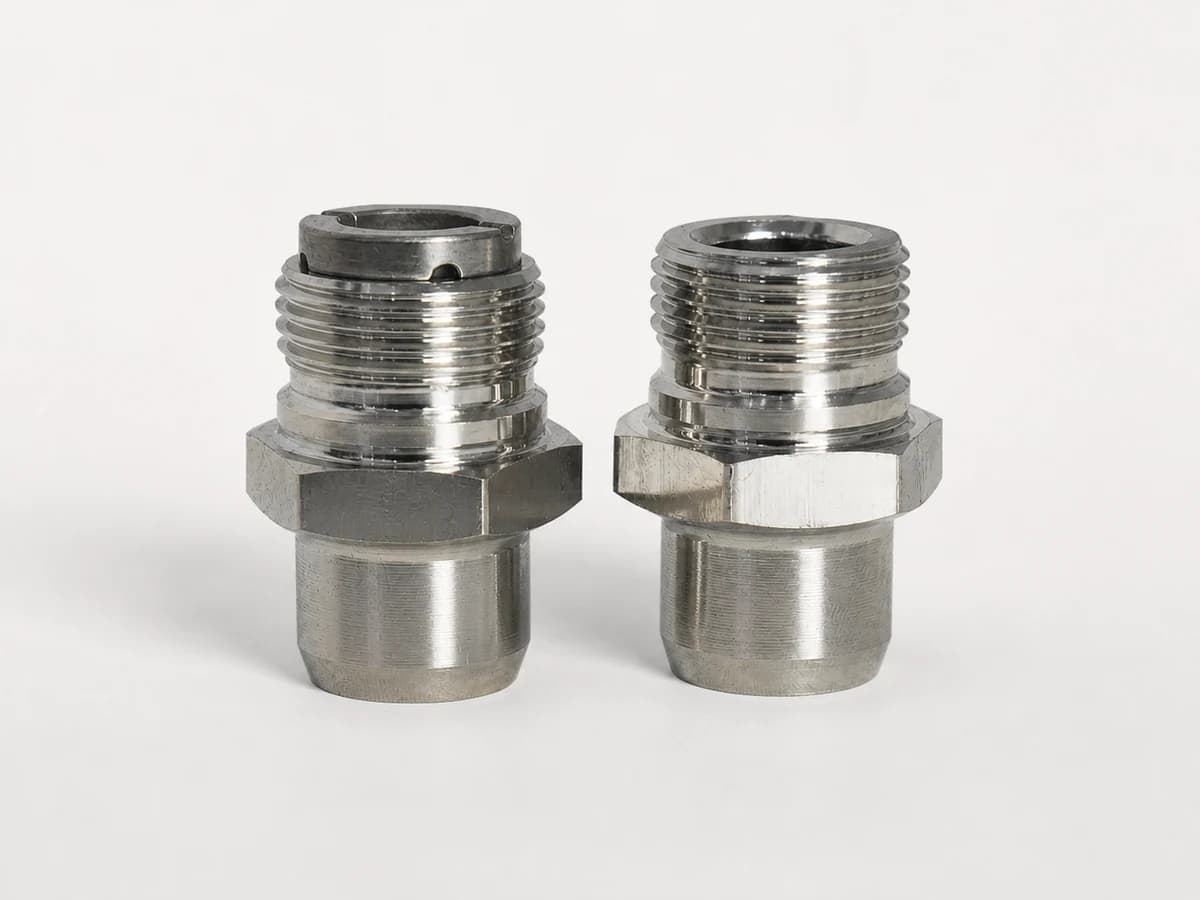
The YUCHENG HARVEST factory photo confirms a machined spindle-nut body with pressed bushings. It does not by itself establish an OEM number, RH or LH thread, dimensions, material, finish or machine fitment. Keep the factory inquiry reference YC-SPN-001 connected to the buyer's installed sample and measurement record.
External shape can support product-form recognition, but thread hand, bushing arrangement and controlled dimensions must be confirmed from the installed record, approved sample or drawing.
Separate RH and LH records before measurement
Manufacturer parts information documents right-hand and left-hand spindle-nut assemblies as separate records. Cotton harvester guidance also states that spindle hand must match the nut thread and the drum position. Treat direction as a controlled order field, not a visual guess.
If the loose part has no reliable label, record the observed thread direction with a suitable gauge, a confirmed mating sample or the current service record. Do not force a spindle into the nut to test the thread.
| Field | What to record | Control boundary |
|---|---|---|
| Supply form | Nut body with the pressed-bushing arrangement shown | Do not call it a complete spindle assembly |
| RH or LH | Machine position, service record and confirmed thread hand | Do not infer direction from one exterior photo |
| Thread | Observed major diameter, pitch, hand and gauge or mating-sample method | Do not assign a nominal thread from a ruler |
| Bushings | Quantity, exposed-end form, seating position and visible features | Do not assume every nut uses the same bushing set |
| Reference | Installed number, package label or YUCHENG inquiry reference | Keep unverified OEM interchange blank |
| Sample link | Machine, picker bar, spindle position and retained-part ID | Do not mix removed parts from different positions |
Prepare a traceable inspection before taking readings
Complete removal and installed movement checks only under the current machine procedure. Once the loose part is safe on the bench, preserve its identity before cleaning. Remove loose grease and debris without polishing away contact patterns, changing the thread or pressing on a bushing.
Use controlled measuring equipment that matches the feature and required decision. Record the tool identification, resolution and calibration status. A caliper can support preliminary order screening, but close thread, bore or press-fit decisions require the agreed gauge, approved sample, drawing and inspection plan.
- Assign one sample ID and photograph the part before cleaning.
- Mark the spindle side and the outer or base side when the installed orientation is known.
- Keep the mating spindle and related service findings with the same position record.
- Use even lighting and magnification for the thread roots, bushing edges and thrust-contact area.
- Record readings as observed and retain the original unit system.
- Stop if damage, contamination or loose components prevent repeatable contact.
Instrument resolution alone does not prove suitability. Contact geometry, alignment, calibration, uncertainty and the acceptance decision must be defined together.
Screen the nut body, thread and pressed bushings
A bench screen should document visible and tactile evidence without converting it into an unsupported reuse decision. Compare the removed part with an approved new sample or drawing when available and keep photos of every condition that changes the purchasing or service decision.
The table below is a condition-recording guide. The final acceptance limit belongs to the current service procedure, controlled drawing or buyer-approved inspection plan.
| Area | Evidence to record | Buyer or service action |
|---|---|---|
| External thread | Flattened crests, torn or crossed thread, dents, pickup, corrosion or coating loss | Photograph and hold for thread-gauge or qualified service review |
| Hex and tool faces | Rounding, heavy burrs, cracks, impact marks or galling | Do not hide the condition by grinding or refinishing |
| Body and base | Cracks, distortion, uneven contact, scoring, heat discoloration or abnormal polishing | Compare with the approved sample and inspect related mating parts |
| Pressed-bushing edges | Chips, cracks, shifted seating, unequal projection, rotation marks or a visible gap | Quarantine the assembly; do not reseat it for a better photograph |
| Bushing working surfaces | Scoring, embedded debris, transfer, corrosion or nonuniform polished bands | Preserve the sample and link it to installed movement evidence |
| Part identity | Missing label, mixed hand, mixed lot or uncertain position | Separate inventory until identity is restored |
Use installed movement as system evidence
Cotton Incorporated describes a dial-indicator method for evaluating spindle movement and notes that excessive movement can relate to spindle-bushing wear or wear at the thrust-flange area on the base of the spindle nut. The same guidance warns that worn thrust surfaces can disturb gear meshing and accelerate related drive wear.
Those statements support a system-level diagnosis, not a universal loose-part pass or fail rule. Record the method, position and comparison pattern, then apply the exact model limit and service action from the current documentation.
| Observed pattern | Inspection direction | Evidence to retain |
|---|---|---|
| One position differs from adjacent spindles | Inspect the spindle, nut assembly, bushings, bar position and mating drive parts | Position map, indicator record and removed components |
| Several positions at a similar height show wear | Review the loading and wear pattern across the picker bars | Height map, hours and operating-condition notes |
| Spindle binds or does not rotate | Stop forcing movement and identify the mechanical cause under the service procedure | Symptom history, photos and qualified findings |
| Thrust-contact wear accompanies gear damage | Expand the inspection beyond the nut assembly | Gear-contact photos, spindle movement and related part condition |
| Newly installed position changes quickly | Review identity, hand, assembly record, lubrication and installation evidence | Batch, work order and before-after readings |
Public guidance explains the diagnostic method, but the exact limit, shimming and corrective procedure must be checked for the machine and service information in use.
Classify the result without making an unsupported reuse claim
| Result class | When to use it | Required next step |
|---|---|---|
| Identity confirmed | Supply form, hand, thread and sample link are traceable | Proceed to dimensional and condition acceptance |
| Engineering or service review | Wear evidence is present but the limit or cause is not controlled | Retain the sample and apply the current drawing or service procedure |
| Quarantine | Bushing is loose or shifted, thread is damaged, identity is mixed, or a crack is suspected | Keep it out of usable inventory pending disposition |
| Incoming part accepted | Approved identity, dimensions, condition and batch evidence all meet the agreed plan | Record the lot and retain the required sample |
| Used part reusable | Only when the current service procedure and qualified inspection support reuse | Document the decision; visual appearance alone is insufficient |
Photographs and readings are observations. Acceptance, reuse and fitment are controlled decisions that require the applicable limits and evidence.
Repeat the controlled checks on incoming parts
- Confirm the product, hand, inquiry reference, lot and quantity before opening mixed cartons.
- Keep RH and LH parts physically separated and clearly labeled.
- Compare the nut body, bushing arrangement and finish with the approved sample.
- Check the agreed thread and dimensional features with the specified gauges and method.
- Inspect bushing seating and visible condition without pressing or altering the part.
- Quarantine mixed labels, damaged threads, shifted bushings or results outside the agreed evidence.
- Retain one labeled sample and inspection record when the buyer's quality plan requires traceability.
Send a spindle-nut inquiry that controls the risk
- State spindle nut with pressed bushings, not bare spindle or complete spindle assembly.
- Provide the machine context, picker bar, removed position and RH or LH evidence.
- Attach clear views of the thread, hex, base and both bushing openings.
- Record thread readings, overall comparison dimensions and the tools used.
- State whether the sample is confirmed new, used or of unknown history.
- Include movement, binding, gear-wear or service findings without diagnosing beyond the evidence.
- Request sample approval, trial quantity, annual estimate, packaging separation and required quality documents.
The supplier should be able to repeat the supply form, hand, thread, bushing arrangement and remaining verification questions before issuing a controlled quotation.
Technical basis for this article
The article paraphrases and organizes the sources below. It does not copy a service manual, and it does not replace the current documentation for the exact machine.
- John Deere Cotton Picker Parts: Spindle ComponentsJohn Deere Parts | technical guideOpen source
- Preseason Procedures for Spindle-Type Cotton HarvestersCotton Incorporated | technical guideOpen source
- Quick Guide to Precision Measuring InstrumentsMitutoyo America Corporation | technical guideOpen source
- Rule Model for Selecting Dimensional Measurement Equipment in Inspection PlanningNational Institute of Standards and Technology | technical guideOpen source
- Cotton picker parts inquiry data standardYUCHENG HARVEST | internal standardOpen workflow
Questions buyers and technicians ask
Is a spindle nut assembly the same as a complete spindle assembly?
No. A spindle nut with pressed bushings is one service subassembly. A complete spindle assembly includes the components defined by its exact assembly reference and bill of material.
Can RH or LH be identified from one product photo?
Not reliably. Confirm direction from the machine position, service record, controlled thread-hand check and approved sample.
Can the bushing inside diameter alone prove fitment?
No. Fitment also depends on the thread, hand, bushing arrangement, seating, controlled dimensions, mating spindle, nut body and machine context.
Does a polished bushing surface mean the assembly must be replaced?
Not by appearance alone. Record the contact pattern and combine it with controlled dimensions, installed movement, related-part condition and the current service limit.
Can a loose bushing be pressed back and reused?
Do not assume so. Quarantine the assembly and use the controlled drawing, press-fit requirement and qualified service procedure to determine disposition.
What should a supplier confirm before volume production?
Confirm supply form, RH or LH, thread, bushing arrangement, controlled dimensions, material and finish requirements, approved sample, inspection method, packaging separation and batch traceability.