Quick checks before you begin
- Hold the shipment until the purchase order, carton labels and lot identity agree
- Separate bare parts, subassemblies and complete assemblies before counting
- Keep RH and LH, bore options, references and production lots physically separated
- Apply the agreed inspection level to identity, visual and dimensional characteristics
- Record individual observations, tools, sample IDs and evidence instead of writing only pass
- Quarantine mixed identity, damage or results outside controlled acceptance evidence
Define acceptance before the shipment arrives
Incoming inspection cannot recover information that was never controlled in the order. Before production or shipment, the buyer and supplier should agree the exact supply form, identity evidence, characteristics to inspect, measurement method, sampling plan, packaging separation and disposition authority.
Manufacturer parts literature separates bare spindles from spindle assemblies, individual doffers from doffer assemblies, and bare picker bars from complete bar assemblies. Use those distinctions in the purchase order so a correct-looking component is not accepted in the wrong supply form.
| Control field | What to define | Risk if missing |
|---|---|---|
| Product identity | Supplier reference, approved cross-reference and description | Similar parts can be mixed or substituted |
| Supply form | Bare part, service subassembly, kit or complete assembly | Quantity can look correct while required components are absent |
| Configuration | RH or LH, bore option, tooth count, row-unit context or other controlled variant | Opposite-hand or wrong-interface stock can be released |
| Technical evidence | Drawing revision, approved sample, specification or current manufacturer record | Receiving staff have no valid acceptance limit |
| Inspection plan | Characteristics, method, equipment, frequency and sampling scheme | Inspectors invent checks after the shipment arrives |
| Packaging and traceability | Lot label, separation, quantity per pack and retained records | Accepted parts cannot be traced back to one lot |
| Disposition authority | Who may accept, review, return, rework or reject | Pending or nonconforming parts can enter usable stock |
Label the approved sample, revision and approving authority. An old, worn or unverified part can support identification but must not silently become the production acceptance standard.
Hold and identify the lot at receiving
Create a receiving ID before opening or dividing the shipment. Photograph the unopened carton labels, packing condition and any visible damage. Keep different purchase orders, references, hands, options and supplier lots in separate trays or marked areas.
Do not merge a new delivery into existing stock until inspection and release are complete. If a carton contains mixed references, mixed appearance or missing lot labels, preserve the packing evidence and move the complete affected quantity to quarantine.
- Record supplier, purchase order, shipment, receipt date and receiver.
- Record the supplier lot or batch exactly as shown; do not create one combined lot for convenience.
- Count cartons and sealed packages before opening them.
- Compare packing-list quantity, label quantity and physical count.
- Mark the inspected sample IDs so they can be returned to the correct lot.
- Use protective handling for sharp spindles and suitable lifting controls for heavy bars or drive parts.
- Keep accepted, pending, quarantined and rejected material visibly separated.
Confirm the product family and supply form
Start with identity fields that can be observed without altering the part. The table is a receiving prompt, not a universal specification. Exact dimensions, direction and fitment must remain tied to the controlled order evidence.
| Wear-part family | Confirm at receiving | Common mix-up to prevent |
|---|---|---|
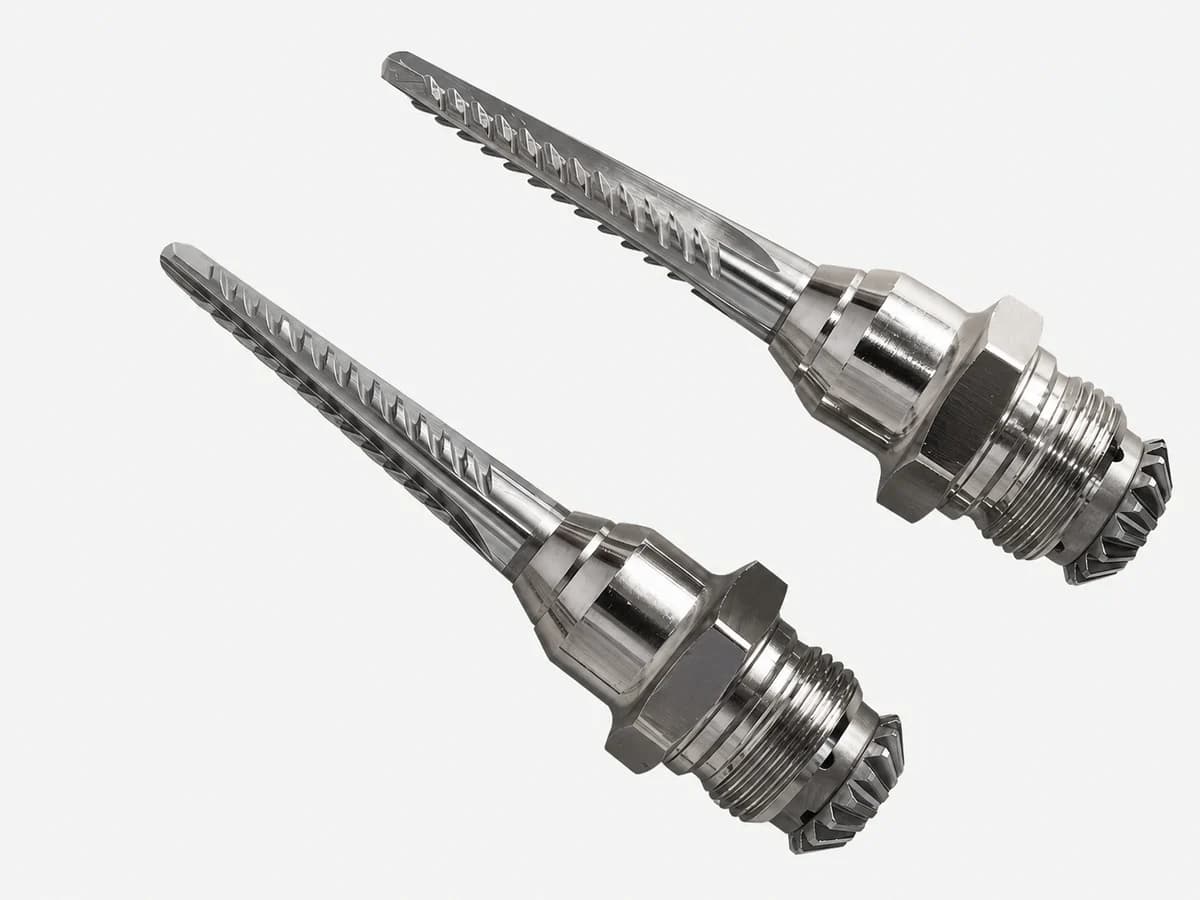
| Picker spindles | Bare spindle or assembly, reference, RH or LH evidence, head and thread form, quantity | Bare spindle counted as a complete assembly or opposite-hand parts mixed |
| Spindle nuts and bushings | Nut subassembly, hand, thread evidence, bushing arrangement and sample link | Loose bushing or similar nut accepted as the ordered subassembly |
| Doffers | Individual disc or column assembly, bore option, insert construction, outside form and pack quantity | Small- and large-bore options or loose discs and assemblies mixed |
| Moistener parts | Pad, holder or column component, reference, molded pattern, holes, lips and included hardware | Similar-looking pad or holder accepted without interface evidence |
| Picker bars and shafts | Bare bar, shaft, service kit or complete assembly; spindle count and included components | Bare housing accepted when the order requires an assembled unit |
| Gears and drive parts | Spur, bevel or large drive gear; reference, tooth count, bore and pin-hole form | A similar tooth count or diameter treated as proof of fitment |
Use labels, approved references, controlled measurements and machine context together. Do not assign OEM interchangeability from a marketplace image.
Check packaging, quantity and separation
| Check | Evidence to record | Hold condition |
|---|---|---|
| Outer packaging | Crush, puncture, water, contamination and label condition | Damage reaches parts or identity is unreadable |
| Internal protection | Dividers, sleeves, caps, corrosion protection and part movement | Teeth, threads, barbs or molded surfaces contact each other |
| Pack quantity | Expected and observed units per bag, tray or carton | Count differs or supply form makes the count ambiguous |
| Variant separation | RH/LH, bore, reference, size and lot segregation | Variants share one unlabeled container |
| Part marking | Readable supplier, reference or batch marking when required | Missing, inconsistent or duplicate identity |
| Preservation | Cleanliness, dryness and specified protective condition | Rust, moisture, dirt or incompatible residue is present |
Photograph corrosion, residue, impact and packaging contact before cleaning or preservation work. Unauthorized cleaning or deburring can hide the original condition.
Use a product-specific visual condition screen
Visual inspection finds transport damage, mixed forms and obvious manufacturing defects. It does not prove hidden material properties, hardness, heat treatment, coating performance or dimensional conformance.
Inspect under consistent light and retain representative overview and close photographs. When the order has an approved cosmetic or surface standard, identify it by revision instead of using words such as good, normal or acceptable.
| Part family | Visual evidence to screen | Do not conclude visually |
|---|---|---|
| Spindles and assemblies | Bent appearance, damaged barbs, thread damage, chips, corrosion, plating discontinuity and mixed hand | Straightness, hardness, coating thickness or thread acceptance |
| Doffers | Tears, cracks, distortion, damaged lugs, displaced insert, contamination and bore damage | Balance, concentricity, material or service life |
| Moistener parts | Blocked or incomplete openings, flash, tears, warpage, damaged lip and contamination | Flow performance, polymer grade or universal fitment |
| Picker bars and shafts | Impact, dents, cracks, burrs, bore or interface damage and missing components | Alignment, internal geometry or complete assembly conformance |
| Gears and drive parts | Chipped or dented teeth, burrs, corrosion, bore damage, pin-hole damage and mixed tooth form | Pitch, profile, runout, heat treatment or mesh quality |
Choose a sampling plan from risk and controlled data
Do not turn a convenient percentage into a quality plan. ISO 2859-1 provides lot-by-lot acceptance sampling schemes for attribute results such as present or absent, damaged or not damaged, when its conditions and switching rules are applicable. ISO 3951-1 addresses specified single-characteristic variable sampling under stated statistical and specification conditions.
Neither standard tells a buyer which defects are harmless for a cotton picker. The buyer must define lot formation, characteristic class, inspection level, AQL or other risk basis, sample selection, acceptance and rejection rules, switching rules and escalation before inspection.
| Decision type | Possible coverage | Plan requirement |
|---|---|---|
| Shipment and lot identity | Usually every carton, label and segregated lot | No unidentified lot may bypass the identity gate |
| Critical variant identity | Often 100 percent for RH/LH, bore option, tooth count or kit contents when mix-up risk requires it | Define the exact fields and evidence in the order |
| Visual attributes | Authorized attribute sampling or 100-percent screen | Define defect classes and acceptance rule |
| Continuous dimensions | Authorized variable plan or specified sample with individual results | Controlled limits, method, distribution assumptions and response plan |
| Destructive tests | Lot-linked supplier evidence or agreed sample plan | Define sample disposition and replacement quantity |
| First order or failed supplier history | Enhanced, tightened or first-article controls | Document who changes the inspection level and why |
Use the selected standard and contract correctly. Do not describe an AQL as a simple allowable defect percentage or apply a table without the required lot and switching rules.
Measure only controlled features with suitable equipment
A dimensional reading is useful only when the feature, datum, contact position, equipment, environment and acceptance limit are defined. NIST measurement-planning work treats equipment selection and measurement uncertainty as information that must match the design and inspection requirement.
Record original readings and do not replace them with an unexplained average. A caliper can support preliminary identification, but a close production limit may require a plug gauge, bore gauge, thread gauge, fixture, optical method, gear measurement or another agreed system.
- Identify the drawing or approved sample revision used for comparison.
- Record instrument type, ID, resolution and calibration status.
- Mark measurement positions on a photo or inspection sketch.
- Record each sampled part ID and each observed result.
- Keep unit conversions separate from original instrument readings.
- Stop when damage, flexible material or poor access prevents repeatable contact.
- Escalate missing limits instead of deriving tolerances from the delivered batch.
Instrument resolution, uncertainty, contact geometry and the required decision must be considered together.
Link the minimum documents to the physical lot
Review only the documents required by the purchase order and quality plan, but verify that each one identifies the delivered supplier, reference, lot, date and applicable result. Generic certificates without a lot link do not establish conformance of the shipment on the floor.
At minimum, reconcile the purchase order, packing list, carton labels and incoming inspection record. Material, heat-treatment, coating, hardness, dimensional or first-article reports are useful only when the order requires them and their identity matches the physical lot.
- Record the document title, number, revision and date.
- Confirm supplier name, product reference and lot match the labels.
- Confirm required results and units are present instead of accepting a certificate title alone.
- Mark missing, mismatched or unreadable documents as pending evidence.
- Keep corrected documents under revision control; do not overwrite the original discrepancy record.
Classify the lot before it enters usable stock
| Status | When to use it | Physical and record control |
|---|---|---|
| Accepted | Identity and every required inspection result meet controlled evidence | Release only the identified lot and retain the approval record |
| Pending review | A limit, document, supersession or technical question is unresolved | Keep physically separated; only the authorized reviewer may disposition it |
| Quarantine | Mixed identity, damage, failed result or missing traceability creates a clear risk | Block stock issue and open a nonconformance record |
| Rejected | Authorized review confirms the lot does not meet the purchase requirement | Control return, replacement, rework or scrap under the agreed process |
| Conditionally accepted | Only when an authorized deviation identifies exact quantity, risk, use and expiry | Keep the written deviation linked to the affected lot |
Grinding burrs, sorting mixed parts, pressing inserts or altering labels can destroy evidence and create a new uncontrolled condition.
Complete a receiving record that another person can audit
| Record block | Required entries |
|---|---|
| Shipment | Supplier, purchase order, shipment, date, receiver and total quantity |
| Lot identity | Reference, supply form, variant, supplier lot and carton or tray IDs |
| Inspection basis | Drawing, approved sample, specification, method and sampling-plan revision |
| Sample selection | Lot size, sample size, selected sample IDs and selection method |
| Results | Identity, count, packaging, visual, dimensional and required document findings |
| Evidence | Label, packaging, overview, close-up and measurement-position photographs |
| Disposition | Status, affected quantity, decision authority, date and supplier action |
| Traceability | Storage location, retained sample and linked nonconformance or corrective-action number |
Send a supplier package that leads to a controlled answer
- State the purchase order, exact product reference, supply form and affected lot.
- Describe the finding as observed without guessing the manufacturing cause.
- Attach carton labels, packaging views, sample IDs and close photographs.
- Provide individual measurements, equipment and acceptance evidence when dimensions are involved.
- State lot size, inspected quantity, affected quantity and current disposition.
- Request a clear response: confirm identity, replace, sort, rework under approval, provide evidence or issue corrective action.
- Keep replacement or corrected parts under the same receiving process before release.
The supplier should be able to identify the exact shipment, reproduce the finding and answer against the same purchase and inspection evidence.
Technical basis for this article
The article paraphrases and organizes the sources below. It does not copy a service manual, and it does not replace the current documentation for the exact machine.
- John Deere Cotton Picker Parts: Spindle ComponentsJohn Deere Parts | technical guideOpen source
- John Deere Parts Catalog: Cotton Parts and AttachmentsJohn Deere | technical guideOpen source
- Preseason Procedures for Spindle-Type Cotton HarvestersCotton Incorporated | technical guideOpen source
- ISO 2859-1:2026: Lot-by-lot sampling inspection by attributesInternational Organization for Standardization | technical guideOpen source
- ISO 3951-1:2022: Lot-by-lot sampling inspection by variablesInternational Organization for Standardization | technical guideOpen source
- ISO 9001 Auditing Practices Group guidance on external providersISO 9001 Auditing Practices Group | technical guideOpen source
- Quick Guide to Precision Measuring InstrumentsMitutoyo America Corporation | technical guideOpen source
- Rule Model for Selecting Dimensional Measurement Equipment in Inspection PlanningNational Institute of Standards and Technology | technical guideOpen source
- Cotton picker parts inquiry data standardYUCHENG HARVEST | internal standardOpen workflow
Questions buyers and technicians ask
Should every cotton picker wear part be inspected 100 percent?
Not automatically. Identity or mix-up risks may justify 100-percent checks, while other characteristics may use an authorized sampling plan. Define coverage by risk, lot history, contract and controlled quality evidence.
Can I simply inspect 10 percent of each shipment?
No universal percentage is valid. Lot size, characteristic type, risk, supplier history, standard conditions and acceptance rules must be defined in the inspection plan.
Does an AQL equal the percentage of defects a supplier may knowingly ship?
No. AQL-indexed acceptance sampling is a statistical lot-inspection system with sample sizes, acceptance rules and switching procedures. It should not be reduced to permission for known defective product.
Can one sample represent cartons with different lot labels?
Do not assume so. Treat different supplier lots or unidentified mixed cartons separately unless the authorized quality plan establishes a valid lot definition.
Does a certificate of conformity replace incoming inspection?
Not by itself. The quality plan determines the verification required, and every certificate must be traceable to the physical reference and lot delivered.
What should happen to unlabeled or mixed parts?
Keep them out of usable inventory, preserve the evidence and obtain an authorized identity and disposition decision before sorting, relabeling or release.
Can a caliper result approve every critical dimension?
No. Use equipment and a measurement method suitable for the feature, tolerance and uncertainty required by the controlled inspection plan.