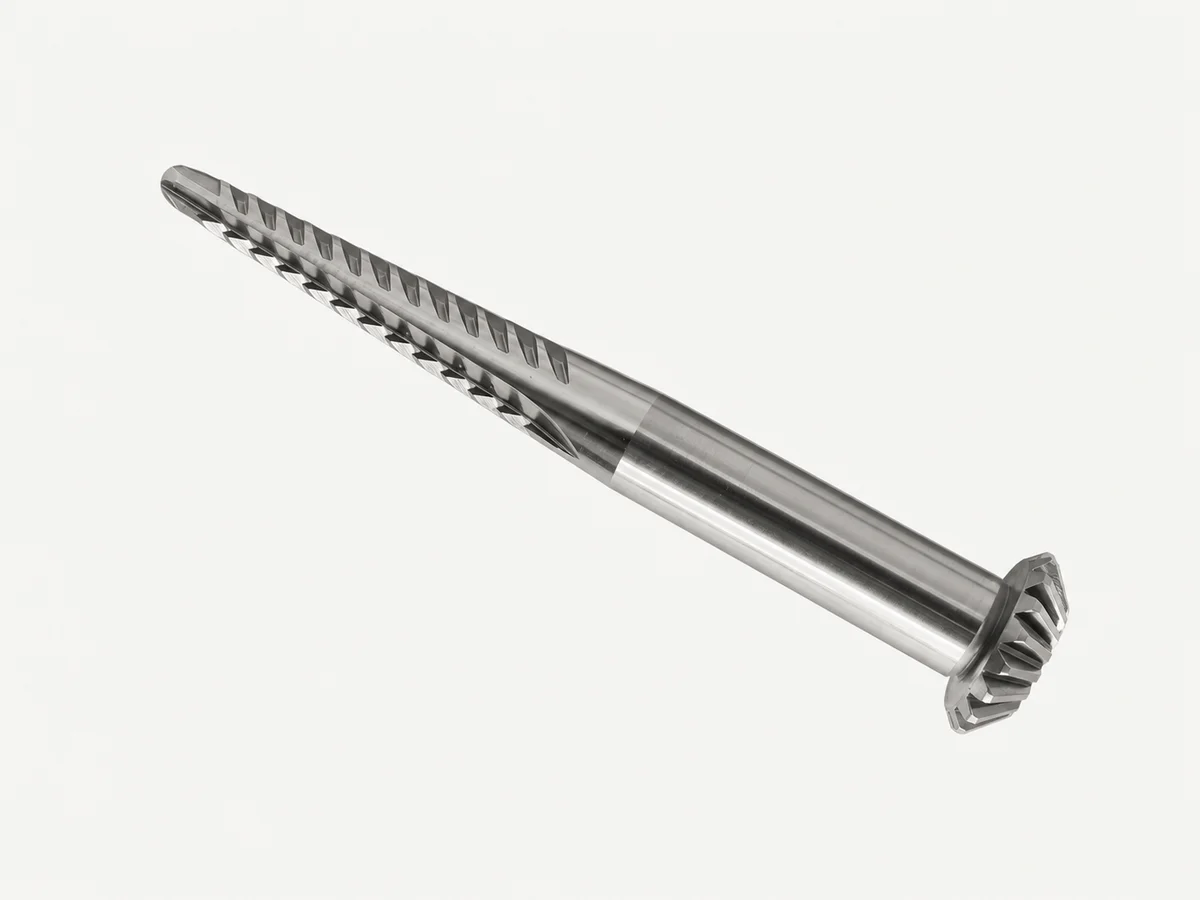
Quick checks before you begin
- Label the retained sample before taking any measurement
- Separate a bare spindle from a complete spindle assembly
- Use one primary unit system and record the instrument used
- Define every measurement endpoint in a photo or simple datum sketch
- Keep worn, damaged and confirmed-new samples in separate records
Define the sample before measuring it
Start with a unique sample ID and state whether the item is a bare spindle or a complete spindle assembly. Record every visible reference, the known machine and row-unit context, the removed position and the RH or LH designation only when that designation comes from a controlled source.
Manufacturer parts literature lists individual spindles and spindle assemblies as separate service forms. Measurements from one form should not be copied into the record for the other.
Cotton harvester guidance requires spindle hand, nut thread and drum position to agree. Preserve the known installed context or verify direction through the correct parts and service information.
Prepare the sample and measurement tools
- Measure a loose, safely removed part on a stable bench. Follow the shop PPE procedure and never slide a hand along the sharp barb direction.
- Remove loose dirt that would affect contact without polishing, filing or changing the sample surface.
- Use a steel rule only for a rough overall check or photo scale, not for close diameter decisions.
- Use a suitable caliper for accessible outside dimensions and a suitable micrometer when a controlled smooth diameter requires better resolution.
- Use a thread-pitch gauge only on accessible assembly threads, then confirm pitch and direction against the reference or mating part.
- Check instrument zero and condition before use. Record instrument type, resolution, identification and calibration status with the results.
- Do not clamp measuring faces across sharp barbs, dents, burrs or visibly worn transitions.
Dimensional-metrology guidance treats equipment selection and measurement uncertainty as part of the inspection plan. A more precise display does not correct an undefined datum or poor contact point.
Record defined dimensions, not unlabeled numbers
Give each measurement an ID and show its endpoints on a marked photo or simple sketch. The supplier should be able to repeat the same contact points without guessing where the buyer placed the tool.
The fields below are a purchasing record template. They are not nominal dimensions or production tolerances.
| ID | Record | How to define it | Important boundary |
|---|---|---|---|
| M1 | Overall length | Show the two end points used and keep the spindle axis straight | A ruler photo is a screening check, not a tolerance result |
| M2 | Smooth body outside diameter | Label an undamaged, unworn contact zone and take more than one orientation | Do not measure across barbs or a damaged surface |
| M3 | Drive-head maximum outside width | Photograph the measuring orientation and identify the maximum outside points | Head profile cannot be reduced to one diameter alone |
| M4 | Drive-head thickness | Define the two axial faces used as datums | Burrs and impact damage must be noted separately |
| M5 | Head datum to start of taper or barbed zone | Mark the head datum and the selected transition point on the photo | Use only when the transition can be located repeatably |
| M6 | External thread major diameter | Assembly only: measure an accessible, clean thread and identify the thread section | Do not identify the thread from diameter alone |
| M7 | Thread pitch and direction | Assembly only: record gauge result and how direction was confirmed | Final confirmation requires the controlled reference or mating part |
| V1 | Barb and flute profile | Use focused side and end photographs with a sample ID in frame | Count and profile evidence support identification but do not define manufacturing geometry |
Photograph every measurement so it can be repeated
- One full sample view with the label and a scale in the same plane
- Straight-on views of both ends and the drive-head profile
- Focused side views of the smooth body, taper and barbed section
- One image for each M-number showing both contact points
- A readable instrument display without hiding the contact position
- A separate close view of wear, impact, corrosion or altered surfaces
- A final group photo that keeps samples and labels matched
Control wear and sample-to-sample variation
A removed spindle may be useful for identification even when it is worn, but it should not become the only dimensional master. Mark the worn zones, keep the measured value as an observed sample result and request comparison with a confirmed new sample or approved drawing before production approval.
When several confirmed samples are available, measure them with the same method and report the individual results or observed range. Do not average together different references, hands, supply forms, row-unit positions or known wear conditions.
| Sample condition | How to use the result | Required note |
|---|---|---|
| Confirmed new reference | Preferred purchasing comparison sample | Source, label and reference evidence |
| Used but serviceable sample | Identification and preliminary comparison | Operating position and visible wear |
| Damaged or heavily worn sample | Evidence of the removed part only | Damage map; not a production master |
| Mixed or unknown samples | Separate and investigate before comparison | Do not combine results |
Know what a buyer measurement cannot prove
Matching overall length and outside diameter does not prove interchangeability. A buyer-side record cannot establish material grade, hardness profile, heat treatment, plating or coating system, detailed barb geometry, gear form, runout, controlled tolerances, fatigue performance or expected service life.
It also cannot replace the machine reference, RH or LH control, installed context or the supplier's controlled manufacturing and inspection documentation. Use the measurement sheet to reduce ambiguity, then approve the first order against an agreed sample, drawing or acceptance plan.
Do not add guessed tolerances to observed sample values. Critical dimensions and acceptance limits must come from controlled technical evidence and be agreed before production.
Send a complete spindle measurement package
- State bare spindle or complete spindle assembly.
- Provide the sample ID, exact visible reference and source of the RH or LH designation.
- Add machine, row-unit and removed-position context without claiming universal fitment.
- Attach the M1-M7 record that applies, the datum-marked photos and the instrument record.
- Describe wear, damage or uncertainty instead of editing those observations out.
- Define the trial quantity, annual estimate, packaging separation and required documents.
- Agree how the first sample will be compared and who can approve production.
A supplier should be able to identify the sample, repeat each recorded measurement and list every remaining fitment or technical question before quoting.
Technical basis for this article
The article paraphrases and organizes the sources below. It does not copy a service manual, and it does not replace the current documentation for the exact machine.
- Quick Guide to Precision Measuring InstrumentsMitutoyo America Corporation | technical guideOpen source
- Rule Model for Selecting Dimensional Measurement Equipment in Inspection PlanningNational Institute of Standards and Technology | technical guideOpen source
- John Deere Parts Catalog: Cotton Parts and AttachmentsJohn Deere | technical guideOpen source
- Preseason Procedures for Spindle-Type Cotton HarvestersCotton Incorporated | technical guideOpen source
- Cotton picker parts inquiry data standardYUCHENG HARVEST | internal standardOpen workflow
Questions buyers and technicians ask
Is a spindle photo beside a ruler enough for a quotation?
It can support a preliminary review, but a controlled quotation should also include sample identity, supply form, machine context, defined contact points, close views and a retained original.
Should spindle measurements be recorded in millimeters or inches?
Use one primary unit system and record the instrument reading as observed. If a conversion is needed, keep the original result and clearly label the converted value instead of mixing units in one field.
Can a worn spindle be measured before ordering?
Yes, for identification and preliminary comparison, provided the wear is mapped and disclosed. A worn sample should not be the only source for production dimensions or acceptance limits.
Does the same overall length mean two picker spindles are interchangeable?
No. Hand, thread, head and barb geometry, controlled tolerances, material processing, machine context and assembly form can still differ.
Can caliper measurements confirm material or hardness?
No. Dimensional tools do not establish material grade, heat treatment, hardness profile, coating or expected service life. Those require separate controlled evidence and testing.